Most spaces are designed for no one in particular: for a photograph, a regulation or a statistical average. Arkunay starts earlier, with another question: who is the person who will live here?
Onto, from the Greek ón: being, what is. Gnosis: knowledge gained through experience. A house is not an object to be looked at; it is an instrument to be lived in. Arkunay joins ark, architecture, and munay, Quechua for love and will: architecture worthy of being loved.
Level 01
Body · structure
Routine, habit, material order and support: movement, heights, paths and what holds you.
Level 02
Soul · atmosphere
The emotional resonance of a place: light, texture, sound and temperature.
Level 03
Spirit · meaning
Memory, symbol, ritual and orientation: what makes a place mean something to someone.
Soul and Spirit are operational design labels, not metaphysical entities. Our method, SATO, reads the inhabitant on the three levels and turns that reading into traceable design decisions. It is ongoing, non-clinical research, and it is included in every project.
Services & fees
Clear fees from day one.
We are a new studio in Madrid and we show it in our fees, not in our standards. Fees are calculated per built square metre and agreed in writing before we start. The first conversation is always free.
01
Author design
The whole house, conceived: concept, layout and atmosphere, ready to decide and to request building quotes.
from€16/ m²
fromUS$12/ m²
Minimum €1,200 · VAT not included · 3–5 weeks
Minimum US$900 · local taxes apply · 3–5 weeks
SATO reading of the inhabitant
Concept and site strategy
Plans, sections and elevations
Navigable 3D model
3 author renders
2 rounds of revisions
Most complete02
Full project
From concept to construction documents, with a licensed architect who signs and a single point of contact for you.
from€45/ m²
fromUS$28/ m²
Minimum €4,500 · VAT not included · 3–5 months
Minimum US$2,800 · local taxes apply · 3–5 months
Everything in Author design
Planning and construction documents
Details, joinery, finishes and lighting
Design report with SATO traceability
6 renders and a video walkthrough
Coordination with the signing architect and engineers
Signature, permits and site supervision are provided by a licensed local architect, quoted separately.
03
Visualisation & film
Photorealistic renders and video walkthroughs with AI and author post-production, for owners, developers and studios.
from€180/ image
fromUS$150/ image
Interior from €180 · exterior from €260
Interior from US$150 · exterior from US$220
5-image pack from €990 · walkthrough from €850
5-image pack from US$800 · walkthrough from US$700
High resolution, ready for sale and social media
+
Site support
So that what was designed reaches the site intact: visits, decisions on finishes and follow-up, in person or remotely.
from€150/ visit
fromUS$50/ session
Review of works against the project
Material and finish decisions
Follow-up with the inhabitants at 30 and 90 days
Transparency about signaturesEnzo M. López Torres is an architectural designer trained in Architecture at UPC (Peru), with a master's degree from UNIR (Spain). In Spain, signature, permits and site supervision are provided by a licensed collaborating architect; in Latin America, by a licensed professional in each country. Arkunay designs, documents and coordinates.
Work · 2022 — 2026
A building is not finished when it is handed over. It begins to exist when someone lives in it.
First real SATO case · 2026
Casa San Jerónimo
A 50 m² country house for a real inhabitant, Christian: the first project documented with SATO from start to finish. Explore it in 3D →
Residential prototypes
Amawi, Apolo, Olivar
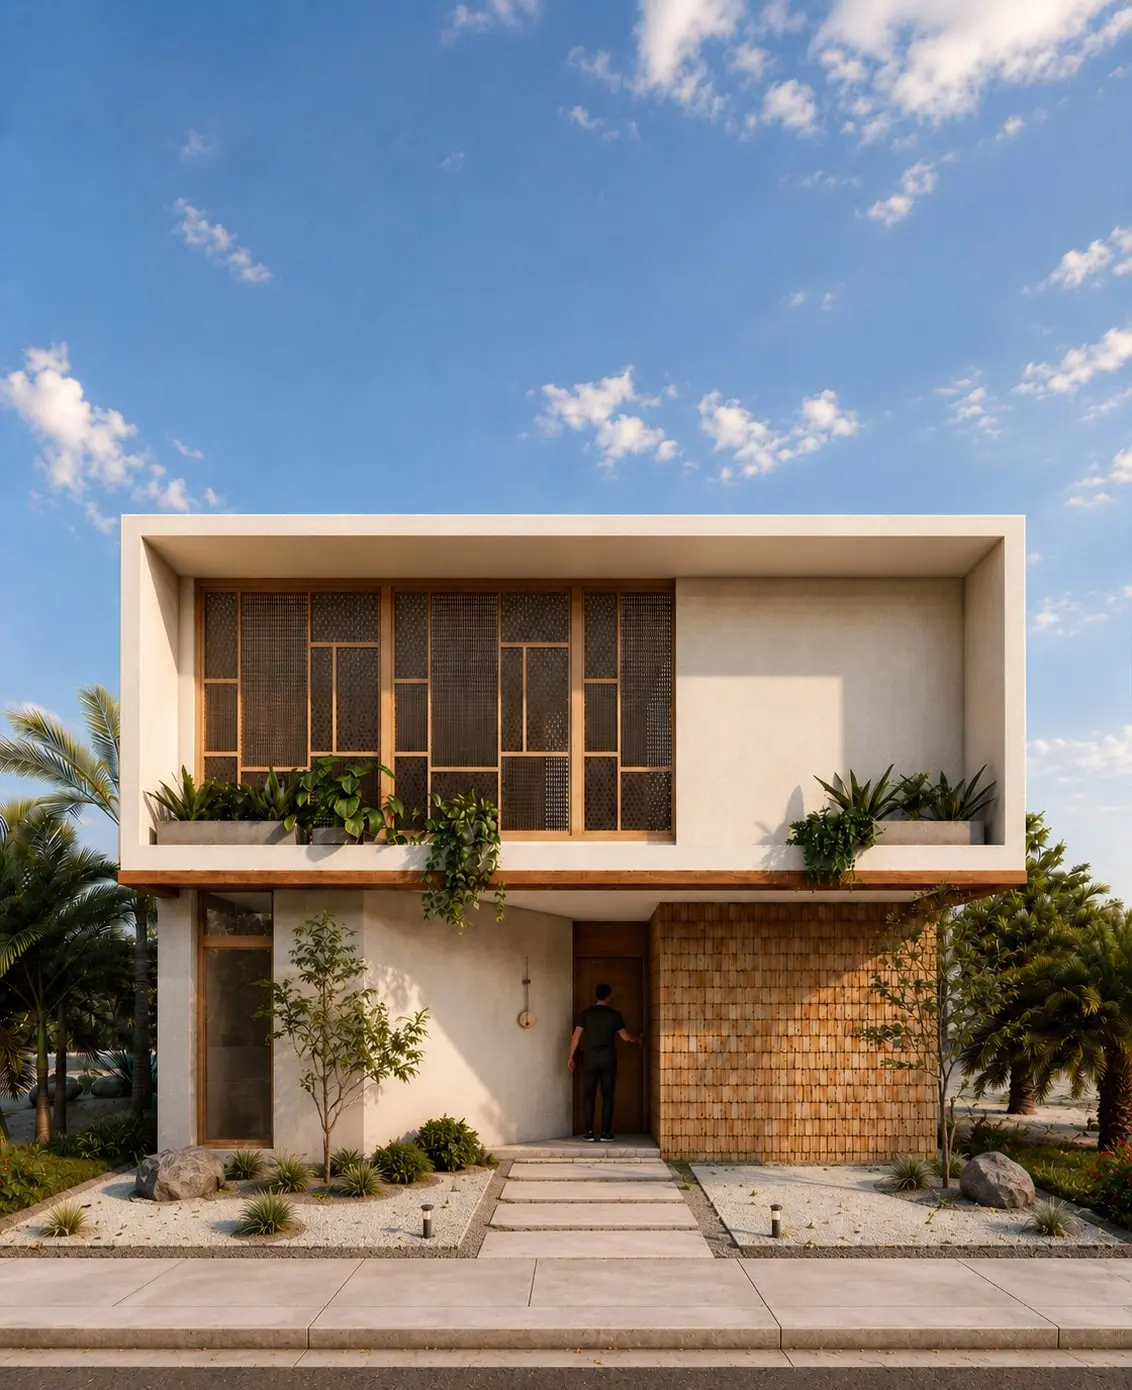
Author house typologies and a park designed for Inmobiliaria Huertas, presented as conceptual renders. See projects →
Research
Andean bionic architecture
Two theses on agricultural architecture in Andean territory, from Huarochirí to the Sacred Valley, with parametric design tools.
All project images are conceptual renders; no project is presented as a built work.
The studio
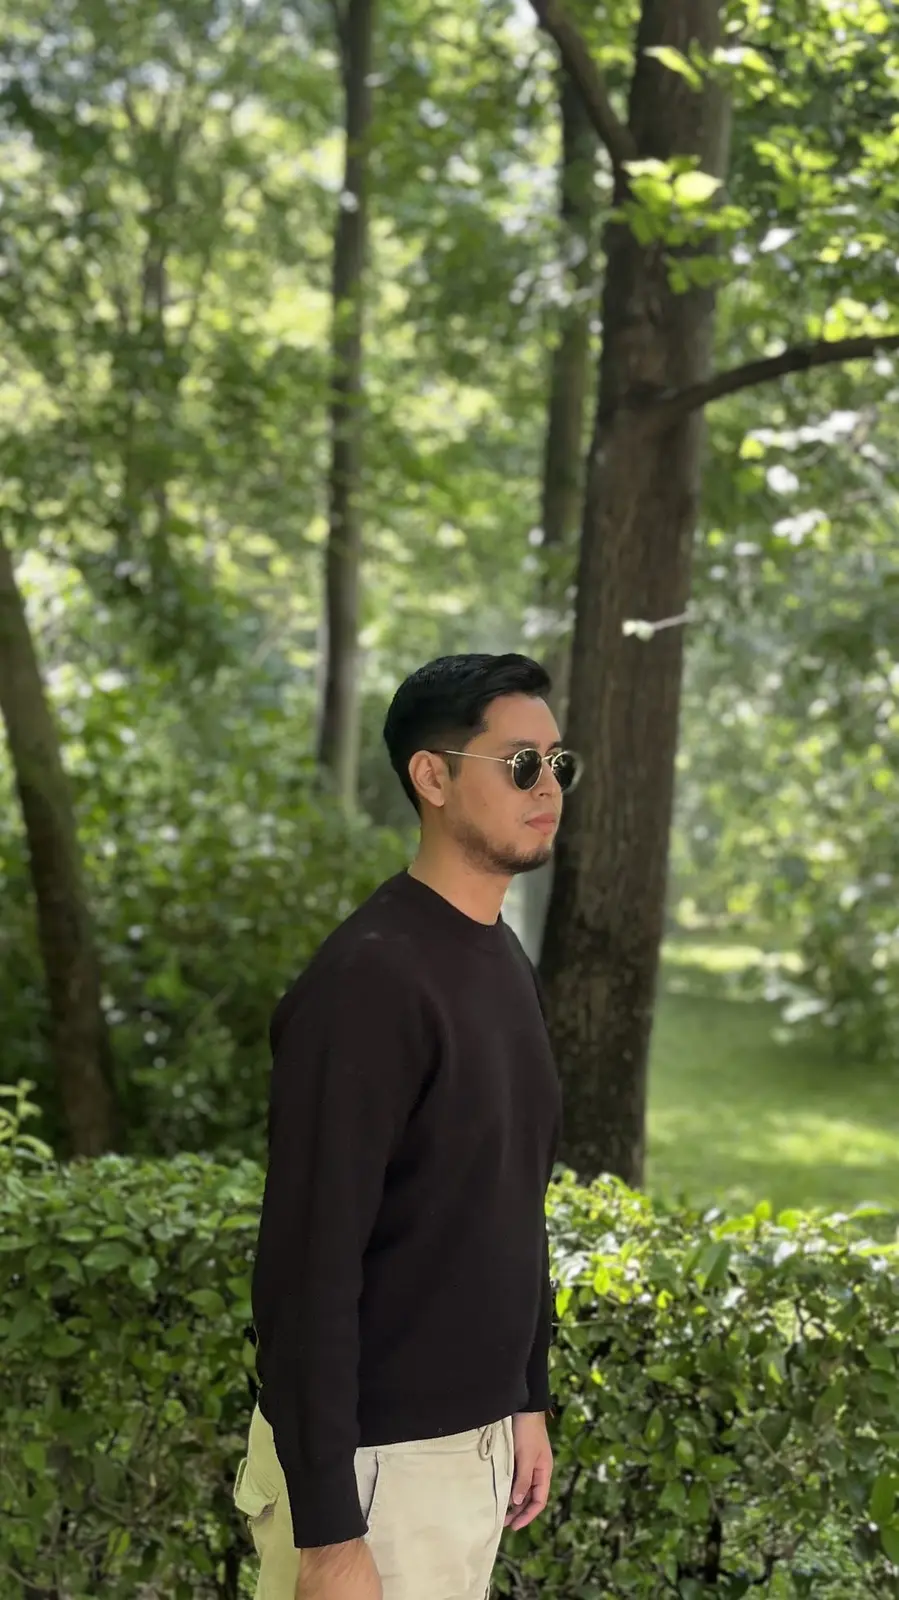
Enzo Martín López Torres.
Architectural designer and visualiser, founder and design director of Arkunay. Trained in Architecture at UPC (Lima) and with a master's degree in tools and technologies for intelligent architectural spaces from UNIR (Spain). He has worked on high-end hospitality and residential projects in Lima, collaborated remotely with a Swiss studio, and has been based in Madrid since 2026.
He understands architecture as an artistic tool that lets people relate — materially, emotionally and symbolically — to the space they inhabit and to themselves. “I don't design objects: I design ways of living.”
Based in · MadridProjects · Spain, Peru, Latin AmericaLanguages · Spanish, English